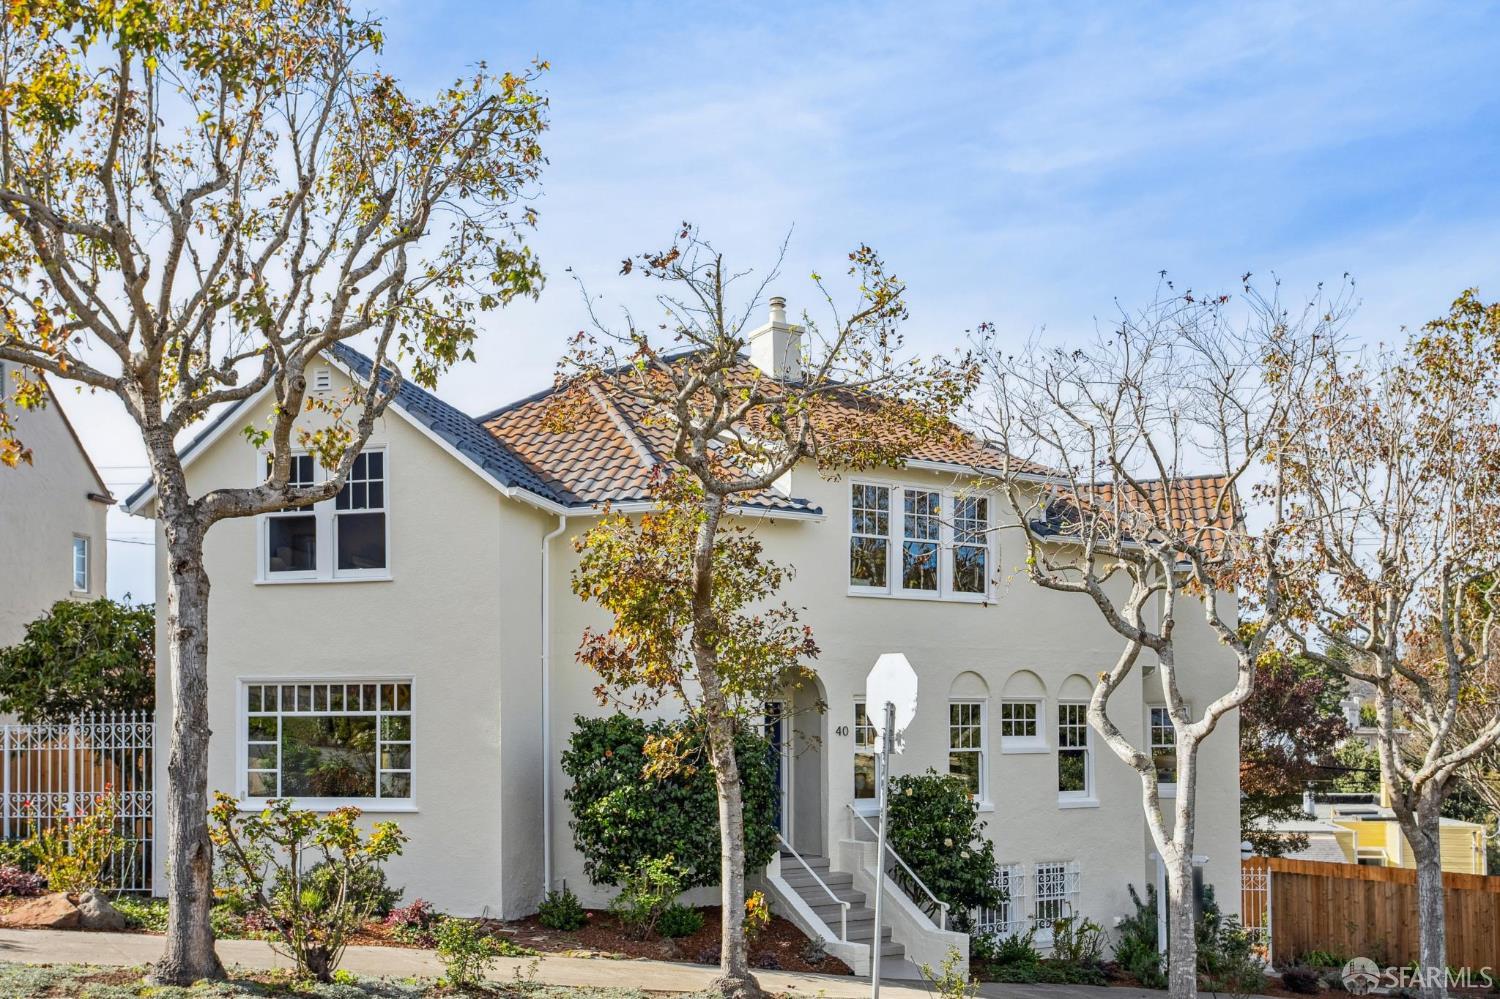
Property photo 1
6 Beds
5 Baths
4,415 sqft

$4,688,000

40 Garcia Avenue, San Francisco CA, 94127

Price per sqft$1,061.83
Built in1926
Property size4,415 sqft
Property typeResidential

Overview

Sold

Closed

Listed Feb 28, 2026

Updated May 29

Grand Traditional Home: This beautifully remodeled family-friendly home offers abundant space, plentiful natural light, and a layout designed for comfortable living. A gracious formal entry hall leads to spacious formal living and dining rooms filled with sunlight from picture and bay windows. At the heart of the home, the open chef's kitchen includes a large center island, slab stone countertops, a walk-in pantry, and premium Viking and Miele appliances. Six bedrooms, four on the upper level and two on the main floor, are complemented by four full baths and an well-designed half bath. Adding flexibility, one of the main-level bedrooms is currently configured as a private office with French doors, and the other serves as a guest bedroom. Upstairs, the primary suite offers privacy and comfort with a large walk-in closet, a spa-style bath with dual sinks, a deep soaking tub, and an oversized walk-in shower. The upper level's other bedrooms are also generously sized with walk-in closets and windows that contribute to the home's undeniable warmth. Hardwood floors, recessed lighting, dual-paned windows, and upgraded electrical and plumbing systems show the recent and meaningful improvements made throughout. The lower-level family/rec room adds versatility with a separate entrance, an attached full bath, a wine bar and beverage refrigerator. There is also a dedicated laundry room conveniently opposite the lower-level stairs. Outdoors, you'll enjoy a fenced yard with a broad deck and stone patios that create a wonderful setting for dining, gardening and entertaining, while the attached garage contains a workspace and even more storage. This exceptional home offers refined living in an optimal location, just minutes from popular West Portal Village dining and shops, excellent local schools, Stonestown Mall, Whole Foods, 280/101 freeways, and BART/Muni.

Additional information

MLS® ID
426106688

Interior Features

Bedrooms
6
Bathrooms
5
Fireplace
Yes
Heating
Yes
Basement
Yes

Exterior Features

Lot Size
0.13 Acres

Other Property Details

Garage
Yes
View
Yes
55+/Senior Community
No
MLS provider logo

Bought with Daniel J Risman-Jones with Ascend Real Estate and Listed by Jane R Poppelreiter (DRE #DRE #01469916) with Compass 

Listings on this page identified as belonging to another listing firm are based upon data obtained from the SFAR MLS, which data is copyrighted by the San Francisco Association of REALTORS, but is not warranted. Data last updated on 5/29/2026.

All information deemed reliable but not guaranteed and should be independently verified. All properties are subject to prior sale, change or withdrawal. Neither listing broker(s) nor Vivian Lee | CA DRE# 01342994 shall be responsible for any typographical errors, misinformation, misprints and shall be held totally harmless.

©2026 San Francisco Association of REALTORS. All rights reserved. 

Data last updated 2:54 PM UTC, 5/29/2026

Powered by Luxury Presence
